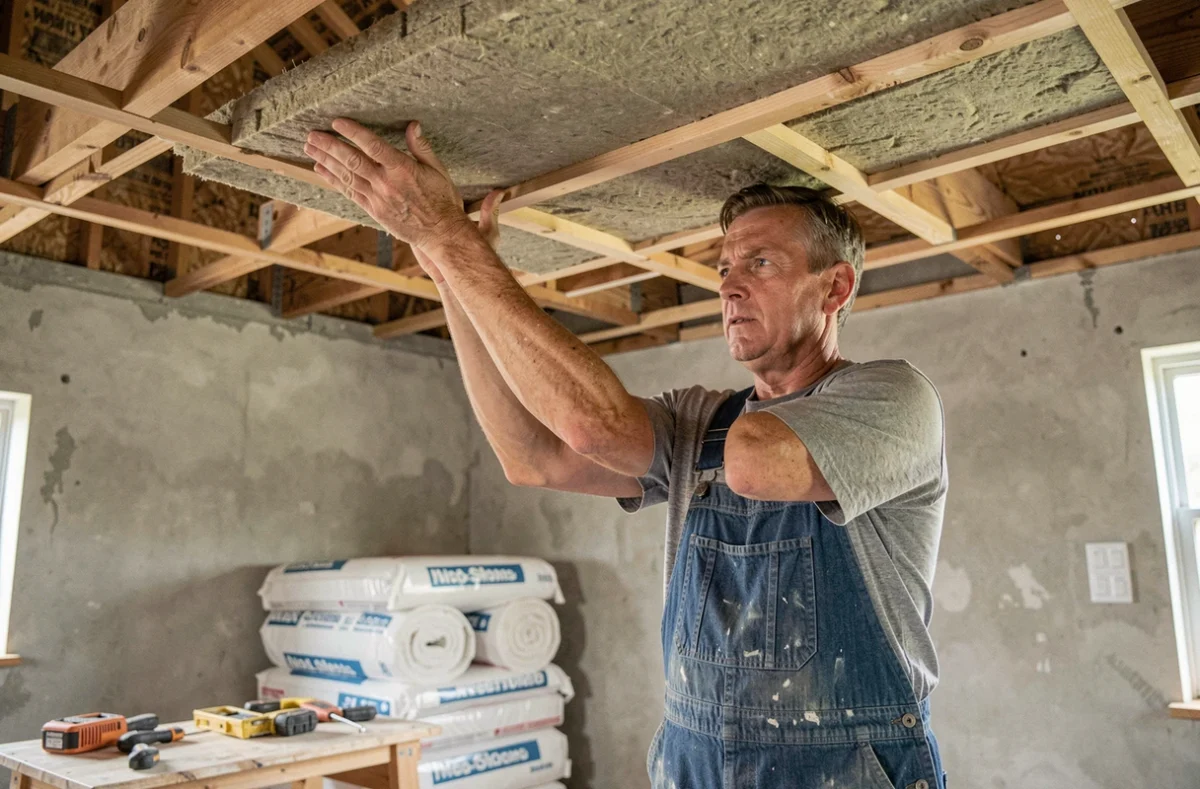
When you look up at a standard plasterboard ceiling, you rarely see the problem. The BA13 serves its purpose, but it quickly shows its limits during renovation: fragility to impacts, poor acoustic insulation, lengthy and messy finishes. Choosing an alternative to plasterboard for ceilings starts with identifying what you expect from the new covering, whether it’s robustness, sound comfort, or ease of installation.
Fire Resistance of the Ceiling: The Trap of the Material Alone
Even before comparing materials, one technical point deserves your full attention. Fire resistance depends on the complete system, not just the board alone. Framework, fasteners, insulation, number of facings, and type of support form a whole. Evaluating a fiber-gyp board or a wood panel in isolation is not enough to guarantee a reliable fire rating.
Some acoustic foams or non-certified panels, sometimes installed on the ceiling to correct sound, present an underestimated fire risk. Their reaction to fire must be verified according to the European classification EN 13501-1, regardless of their acoustic performance.
When studying the alternatives to plasterboard for ceilings, always check that the manufacturer provides a fire rating for the complete system (board, framework, insulation) and not just for the facing.
Fiber-Gyp Boards for Ceilings: The Direct Competitor of BA13
Fiber-gyp boards, known commercially as Fermacell, are the most common replacement for BA13 in ceilings. The principle is simple: gypsum reinforced with cellulose fibers, compressed at high pressure. The result is a board that is significantly denser than standard plaster.
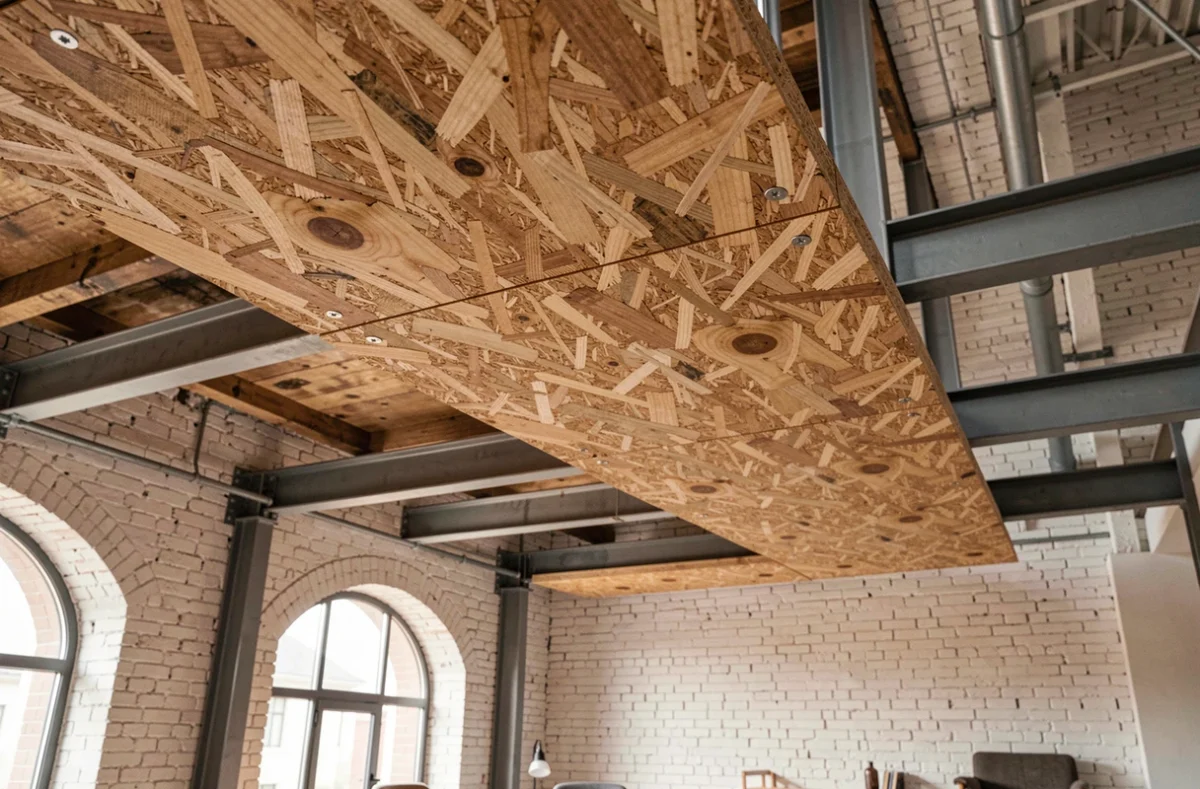
Why choose this for a ceiling? Three concrete reasons:
- The surface is hard and impact-resistant, making life easier when handling objects at height (paint pole, step ladder, storage).
- Fixing elements to the ceiling (light fixtures, curtain rods, supports) is done with standard screws, without special plugs or reinforcements.
- The finish is limited to a simple coating on the joints, without reinforcing tape or intensive sanding, which reduces project time.
The fiber-gyp board is mounted on a metal framework or wooden battens, depending on the configuration of the existing joists. For a false ceiling under joists, standard hangers are suitable, but the higher weight of the board requires tightening the spacing of the supporting rails.
Wood Paneling on the Ceiling: Quick Installation and No Coating Finish
Paneling remains an option that many renovators wrongly overlook. Unlike plasterboard or fiber-gyp, paneling requires no finishing after installation: no coating, no sanding, no mandatory painting. The slats clip or nail onto battens, and the ceiling is finished.
This covering adapts well to old houses with irregular exposed joists. The battens compensate for flatness defects without needing a complex hanger system. Wood also provides a modest but perceptible natural acoustic correction compared to a smooth plaster surface.
Have you noticed that some paneling ages poorly, with a yellowed or dated appearance? The choice of wood species and treatment makes all the difference. A paneling made of raw douglas or brushed spruce offers a contemporary look. Choose paneling with a usage class suitable for the room (class 2 minimum for a bathroom, for example).
Paneling or Fiber-Gyp: Which Criterion Decides?
If your priority is fire resistance and enhanced sound insulation, fiber-gyp wins. If you seek quick installation without finishing work, paneling prevails. In a standard living space, the choice often comes down to the desired aesthetic: smooth surface to paint or visible wood texture.
Adhesive Acoustic Tiles: Gain Comfort Without Losing Height
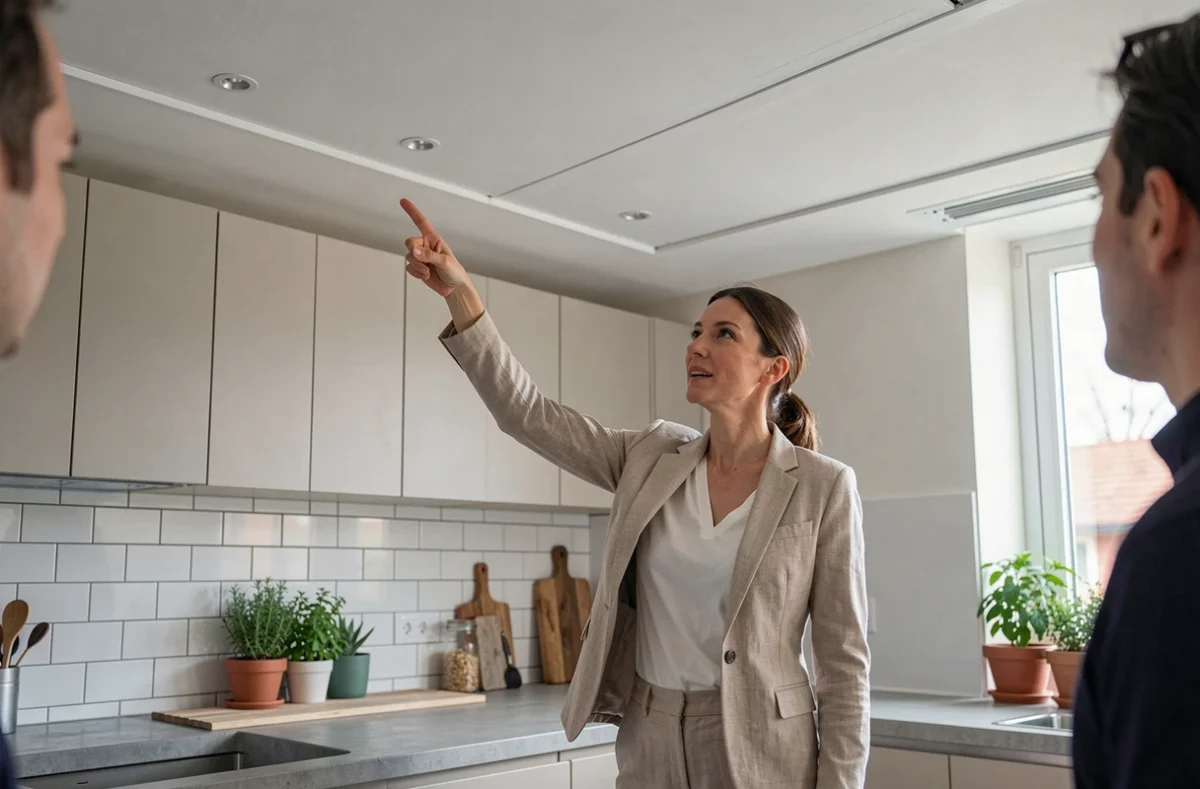
In renovation, ceiling height is often limited. A classic suspended false ceiling consumes several centimeters, sometimes more when technical ducts need to be accommodated. Adhesive acoustic tiles limit the added thickness to about 10 to 25 mm.
These tiles are installed directly on the existing ceiling, provided the support is flat and sound. They absorb some airborne noise and reduce reverberation in the room. The acoustic gain remains lower than that of a true false ceiling with an air gap and insulation, but the compromise between sound correction and height preservation is often relevant.
Ensure that the chosen tiles have a fire reaction classification compliant with standard EN 13501-1. An unverified acoustic panel on the ceiling poses a real risk, even in a private residence.
Wood Fiber Panels on the Ceiling: The Biosourced Option
For renovators mindful of environmental impact, wood fiber panels offer a biosourced alternative to plasterboard. These panels combine thermal insulation and acoustic correction in a single thickness, simplifying the ceiling composition.
Their density varies by range. Rigid versions are screwed onto a framework like a standard facing. Semi-rigid versions serve more as interstitial insulation, later covered by paneling or a finishing board.
The environmental regulation RE2020 values biosourced materials in the calculation of the carbon footprint of new buildings. In renovation, this regulation does not apply directly, but choosing a wood fiber panel anticipates future requirements and facilitates the resale of the property.
The ceiling remains the surface most exposed to weight constraints and fire safety in a home. Regardless of the chosen material, verifying the fire rating of the complete system and adhering to the spacing recommendations of the framework provided by the manufacturer are essential for the durability of the result. A good choice of covering never compensates for a sloppy installation.